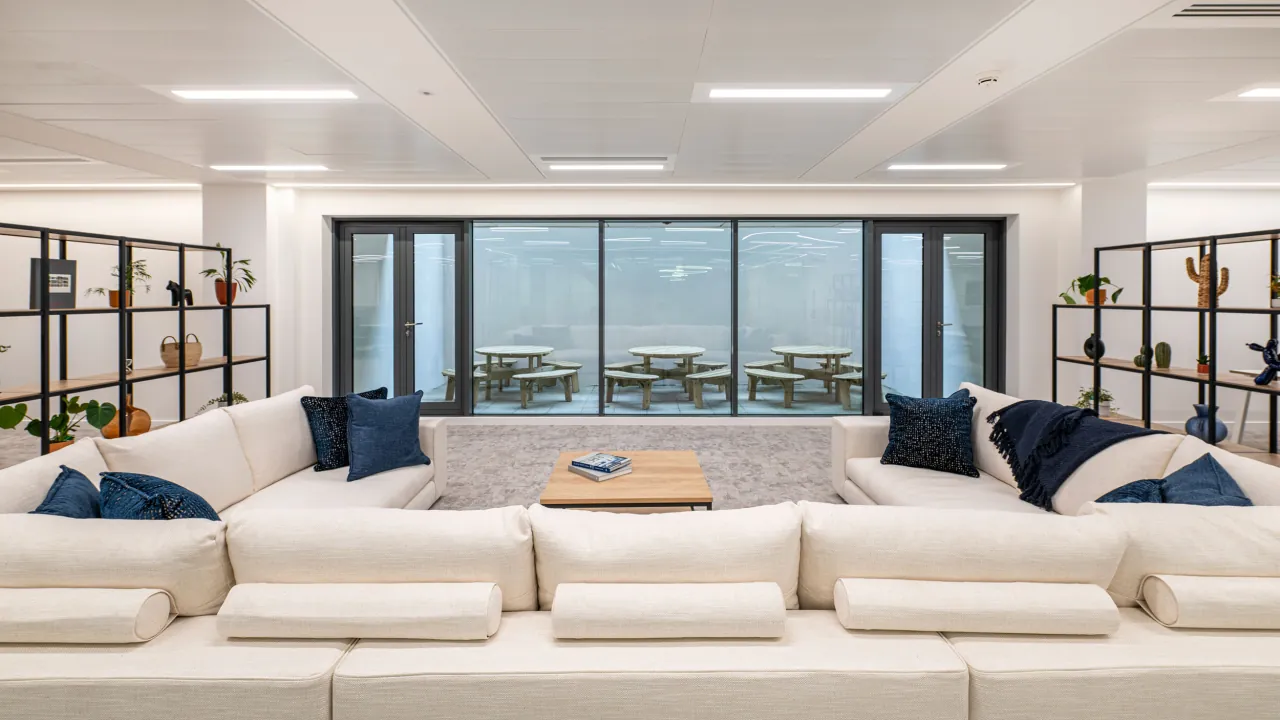
OPEN PLAN
FLEXIBLE
FLOORPLATES
FLOORPLANS
Hover over the accommodation table or open the full floor plans below for further detail.
| FLOOR | sq ft | SQ M | Availability |
|---|---|---|---|
| 06 | — | — | LET |
| 05 | — | — | LET |
| 04 | — | — | LET |
| 03 | — | — | LET |
| 02 | — | — | LET |
| 01 | 11, 116 | 1, 033 | AVAILABLE NOW CAT B |
| G | - | - | LET |
| LG | - | - | LET |