
THE BUILDING
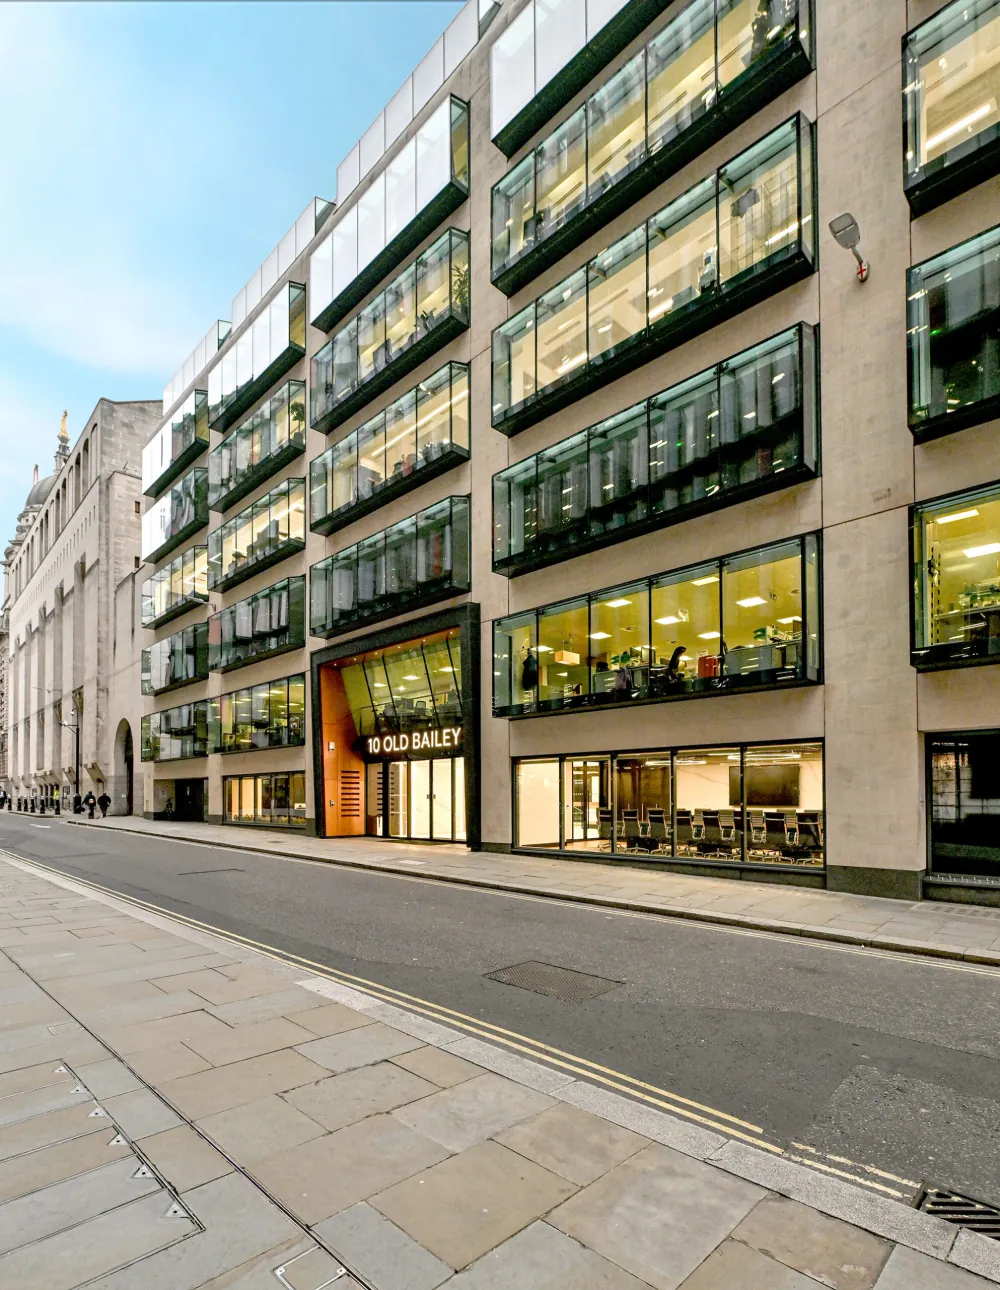
A newly refurbished office
A Best in class new workspace
Final Fitted Floor Remaining / 11,116 SQ FT


The Building
The building has been comprehensively refurbished to include the following:
- Best in class new workspace final floor of 11,116 sq ft flexible space remains
- EPC rating ‘A’ & BREEAM ‘Excellent’ – Top 3% in The City of London Trophy Asset
- Open plan column free floor plates
- CAT B fiited space remains
- External terraces LG, G & 2nd floors
- Exquisite new reception and business lounge
- Brand new all electric M&E
- End of trip facilities & cycle storage
- WiredScore Gold

Cat B
Fitted Floors

EXTERNAL TERRACES
LG, G & 2ND

Cycle Storage &
end of trip facilities

WHERE
HISTORY
TIPS THE
SCALES
TOWARDS LEGACY